
BEDS2
BATHS1 full
SQUARE FEET900
MLS#1005852
STATUSActive
PROPERTY TYPEResidential - Condominium
SUBDIVISIONHillcrest Park
SCHOOLPeekskill
Property Description
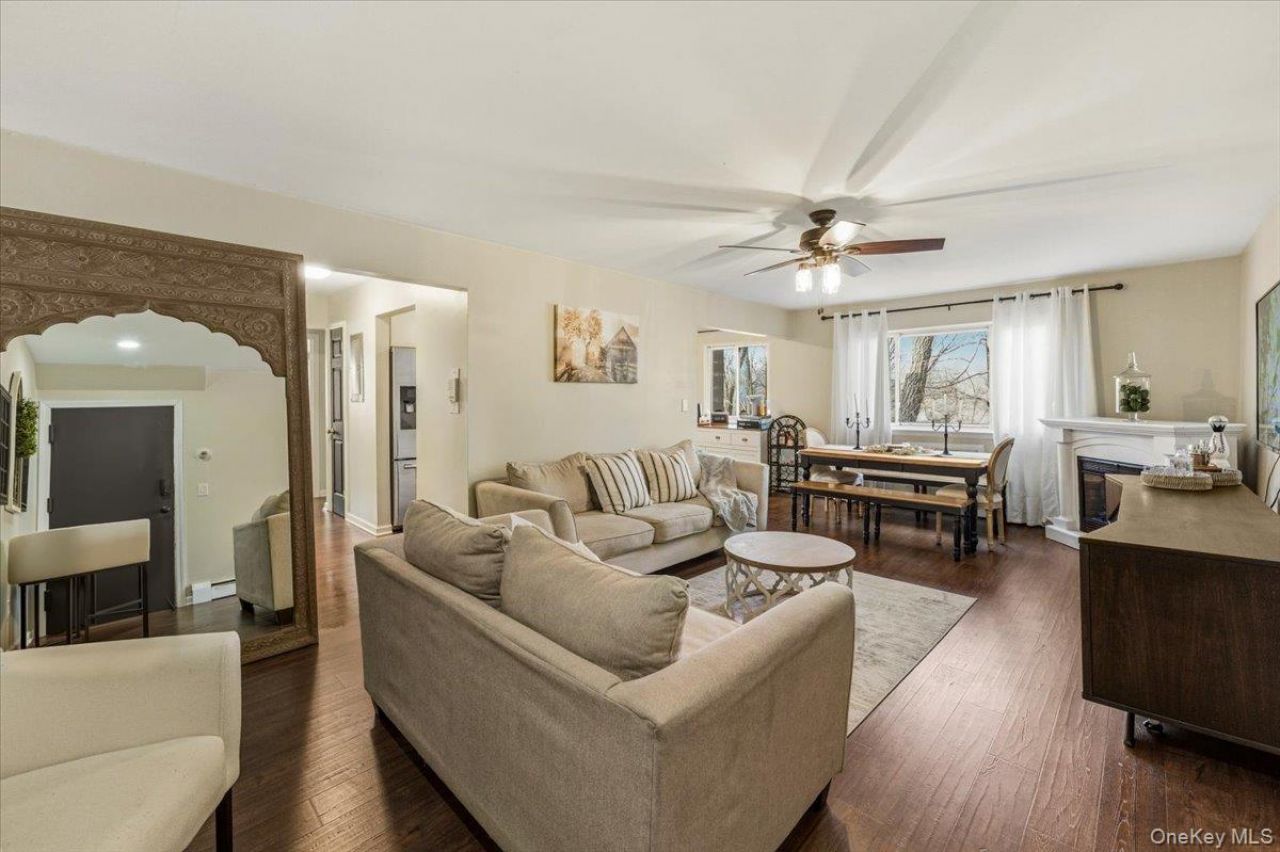
This newly renovated two-bedroom, one-bathroom unit is move-in ready and offers a private balcony, assigned parking, and access to excellent amenities such as a pool, storage room, and on-site laundry facilities. Its prime location ensures a convenient commute to New York City and the Hudson Valley, making it an ideal choice for both homeowners and commuters.The unit is pet friendly as Dogs are allowed.The interior boasts gleaming hardwood floors and a spacious, open layout. The generously sized bedrooms are complemented by a beautifully updated kitchen equipped with stainless steel appliances, a bright living room, a dedicated dining area, and ample storage space.The monthly HOA fee covers essential services like heat, hot water, water/sewer, trash collection, grounds maintenance, pool access, and parking. The assigned parking spot is conveniently located immediately in front of the complex entrance, with ample visitor parking available.
Property Features
Property Type: Residential - Condominium
Basement: See Remarks
Cooling: Wall/Window Unit(s)
Heating: Natural Gas
Home Style: Garden
Lot Size: 0.00 Acres
Stories: 2.0
Taxes: $3,951
Year Built: 1965
Amenities
First Floor Bedroom
First Floor Full Bath
Feature Descriptions
Appliances: Gas Range, Microwave, Refrigerator, Stainless Steel Appliance(s)
Association Amenities: Maintenance, Pool
Association Fee: $722.48/Monthly
Association Fee Includes: Grounds Care, Heat, Hot Water, Other, Pool Service, Sewer, Snow Removal, Trash, Water
Building Features: Bicycle Room, Outdoor Space, Pool/Spa, Walk Up
Common Walls: End Unit
Exterior: Brick
Flooring: Hardwood, Other
Laundry: Common Area
On Market Date: 2026-05-28
Parcel Number: 1200-023-070-00006-000-0017-0-9B
Parking Features: Assigned
Parking Total: 1
Pets Allowed: Cats OK, Dogs OK
Pool Features: In Ground, Outdoor Pool
Property Attached Y/N: 1
Rental Term: Monthly
Rooms Total: 5
Sewer: Other
Utilities: Cable Available, Electricity Connected, Phone Available, See Remarks, Sewer Connected, Trash Collection Private, Water Connected
Water: Public
Local Schools
High School: Peekskill High School
Middle School: Peekskill Middle School
Elementary School: Hillcrest
School District: Peekskill
Estimate Your Payment
Estimated Payment
$ 1,800.01 per month $1,390.55 Principal & Interest $329.25 Property Tax $80.21 Homeowner's InsuranceChange Payment Information
Listed By / Shown By
Listing By
Agency Name: Howard Hanna Rand Realty
Agency Contact: 347-202-4965

Shown By
Agent Name: David Gerges
Agent Phone: Cell: (516) 309-2082
Agency Title: Coldwell Banker American Homes

9 N James Street , Unit B | MLS# 1005852
This condo located at 9 N James Street , Unit B, Peekskill, NY 10566 is currently listed for sale with an asking price of $275,000. This property was built in 1965 and has 2 bedrooms and 1 full baths with 900 sq. ft. N James Street , Unit B is located in the Hillcrest Park subdivision within the Peekskill school district. Search Hillcrest Park real estate on davidgerges.cbamhomes.com today.