
BEDS5
BATHS2 full
SQUARE FEET2,500
MLS#1003602
STATUSActive
PROPERTY TYPEResidential - Single Family
SCHOOLEast Hampton
Property Description
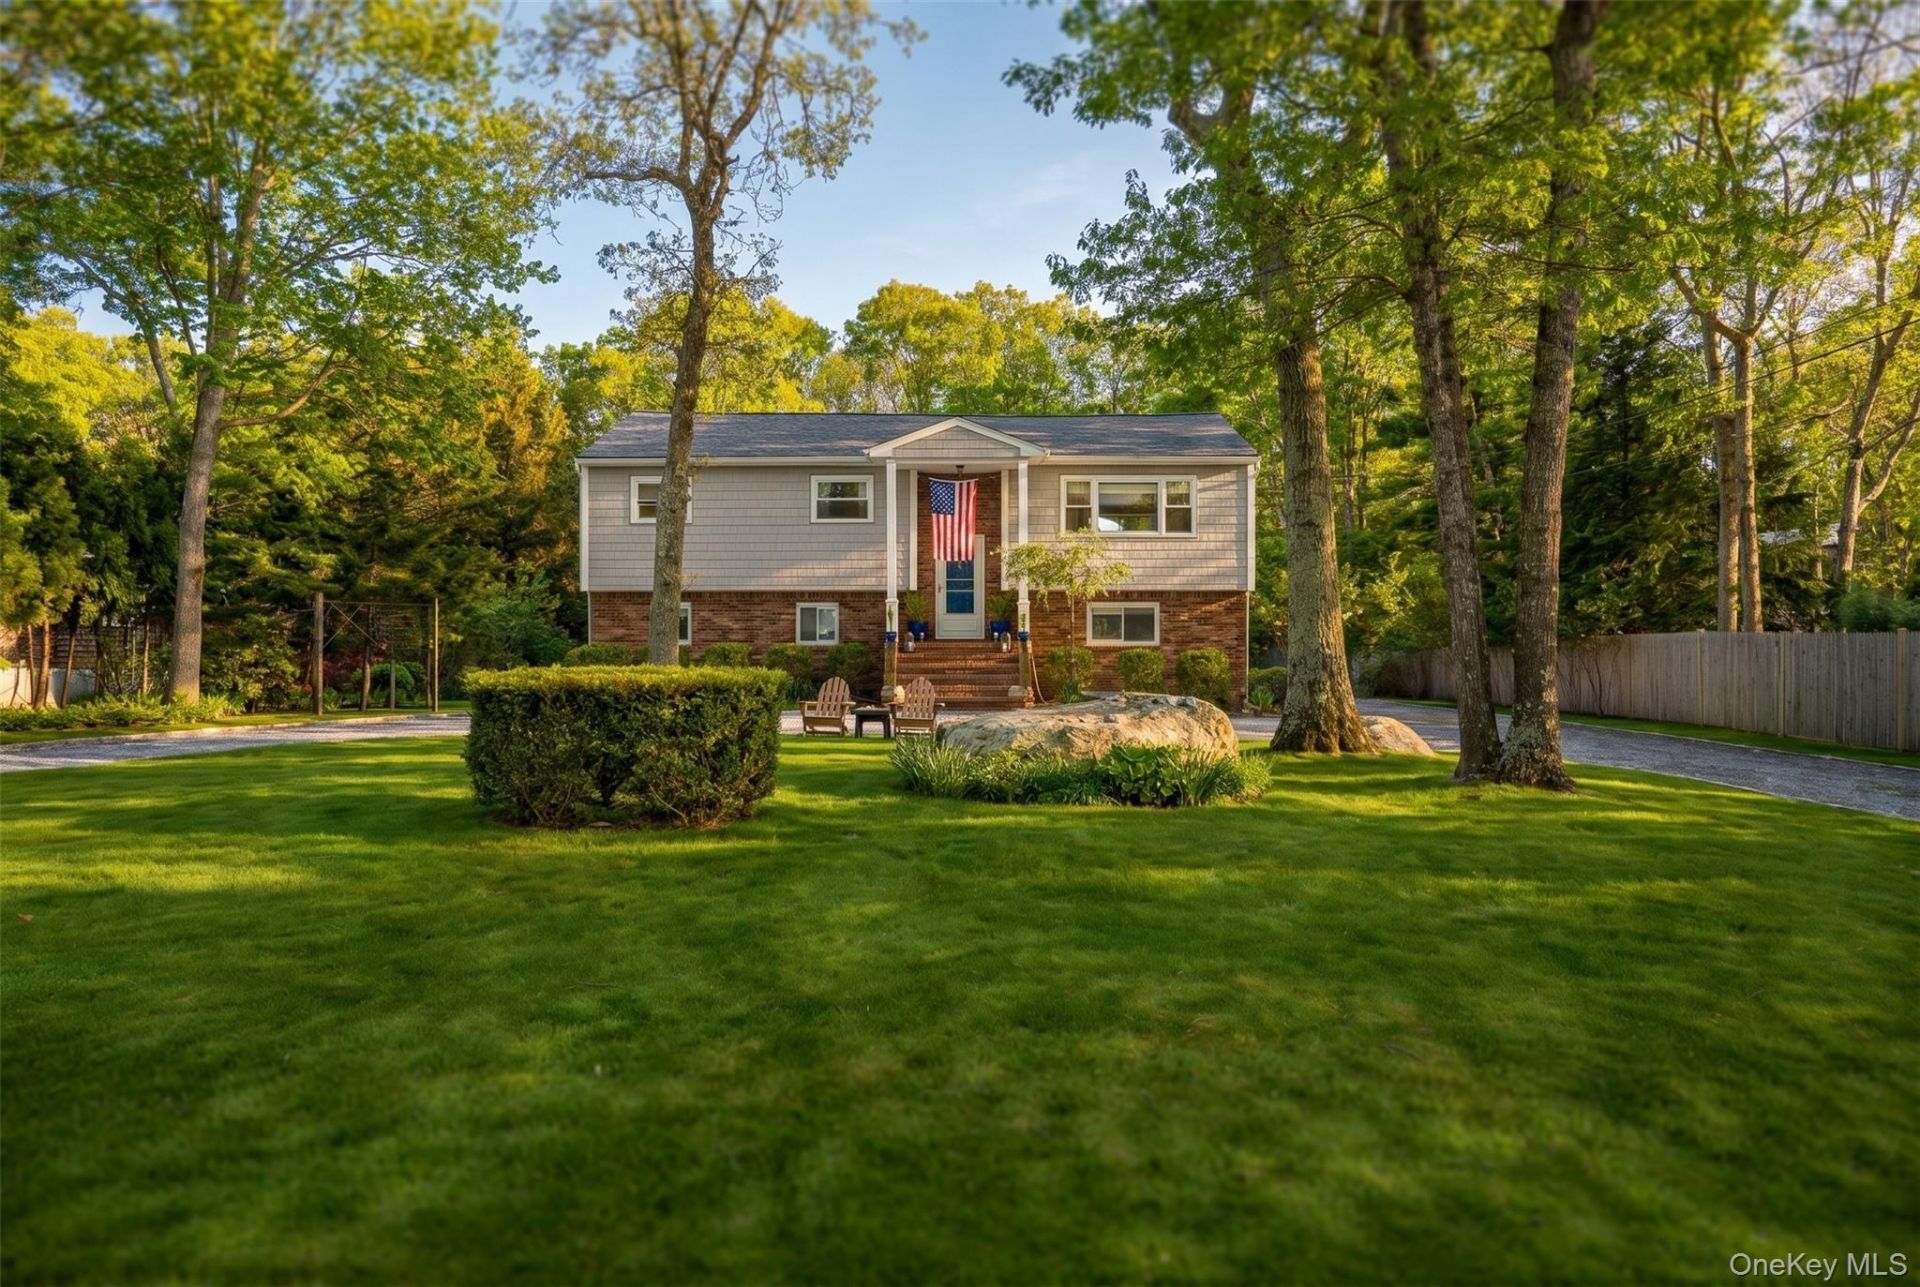
Set on approximately 0.47 acres in the Lion Head Beach Association, this well-maintained 5-bedroom, 2-bath hi-ranch offers approximately 2,500 square feet of versatile living space designed for both everyday comfort and effortless entertaining. The main level features vaulted ceilings and hardwood floors, creating a bright, open atmosphere throughout. A thoughtfully designed chef's kitchen anchors the home, offering ample workspace and a natural gathering point that flows seamlessly into the dining and living areas.An expansive deck, accessible from both the kitchen and the primary bedroom, extends the living space outdoors and provides an ideal setting for relaxing or hosting. The primary suite includes a walk-in closet and direct deck access, enhancing the home's functional layout. The flexible interior configuration offers potential for accessory living with proper permits.Both bathrooms are upgraded with spa-like elements, including a soaking tub, oversized shower, steam shower, and bidet, while an outdoor shower adds convenience and a resort-style touch. The property's generous lot size allows for privacy and outdoor enjoyment.As part of the Lion Head Beach Association, the property includes access to a range of amenities such as a private beach, marina with parking, picnic areas, Wi-Fi access, and kayaking opportunities, offering a well-rounded East Hampton lifestyle.
Property Features
Property Type: Residential - Single Family
Cooling: Central Air, ENERGY STAR Qualified Equipment
Heating: Electric, ENERGY STAR Qualified Equipment, Forced Ai
Home Style: Hi Ranch
Lot Size: 0.47 Acres
Taxes: $9,585
Year Built: 1980
Amenities
Bidet
Breakfast Bar
Cathedral Ceiling(s)
Ceiling Fan(s)
Chefs Kitchen
Eat-in Kitchen
ENERGY STAR Qualified Door(s)
Entertainment Cabinets
Granite Counters
High Ceilings
In-Law Floorplan
Kitchen Island
Natural Woodwork
Open Floorplan
Open Kitchen
Pantry
Primary Bathroom
Recessed Lighting
Sauna
Soaking Tub
Sound System
Stone Counters
Storage
Walk-In Closet(s)
Washer/Dryer Hookup
Wet Bar
Balcony
Boat Slip
Dock
Feature Descriptions
Appliances: Dishwasher, Dryer, Electric Oven, ENERGY STAR Qualified Appliances, Gas Range, Microwave, Oven, Range, Refrigerator, Stainless Steel Appliance(s), Washer
Association Amenities: Other, Powered Boats Allowed, Trash
Association Fee: $500/Annually
Association Fee Includes: Exterior Maintenance, Other
Community Features: Other
Days on Site: 7
Exterior: Brick
Fencing: Back Yard, Full
Flooring: Hardwood, Tile
Heating Zones: 2
Laundry: Electric Dryer Hookup, Washer Hookup
Lot Features: Landscaped, Secluded
On Market Date: 2026-05-30
Other Structures: Shed(s)
Parcel Number: 0300-023-00-04-00-025-000
Parking Features: Driveway, Off Street, On Street, Private
Rental Term: Monthly
Rooms Total: 10
Sauna: Yes
Sewer: Cesspool
Utilities: Electricity Connected, Propane, Trash Collection Public, Water Connected
Water: Public
Local Schools
High School: East Hampton High School
Middle School: Springs School
Elementary School: Springs School
School District: East Hampton
Estimate Your Payment
Estimated Payment
$ 11,494.64 per month $10,112.58 Principal & Interest $798.75 Property Tax $583.30 Homeowner's InsuranceChange Payment Information
Listed By / Shown By
Listing By
Agency Name: Realty One Group First
Agency Contact: 631-417-5005

Shown By
Agent Name: David Gerges
Agent Phone: Cell: (516) 309-2082
Agency Title: Coldwell Banker American Homes

50 Runnymeade Drive | MLS# 1003602
This single family home located at 50 Runnymeade Drive, East Hampton, NY 11937 is currently listed for sale with an asking price of $1,999,900. This property was built in 1980 and has 5 bedrooms and 2 full baths with 2500 sq. ft. Runnymeade Drive is located within the East Hampton school district. Search East Hampton real estate on davidgerges.cbamhomes.com today.