
BEDS2
BATHS1 full
SQUARE FEET1,054
MLS#1054378
STATUSActive
PROPERTY TYPEResidential - Condominium
SCHOOLQueens 25
Property Description
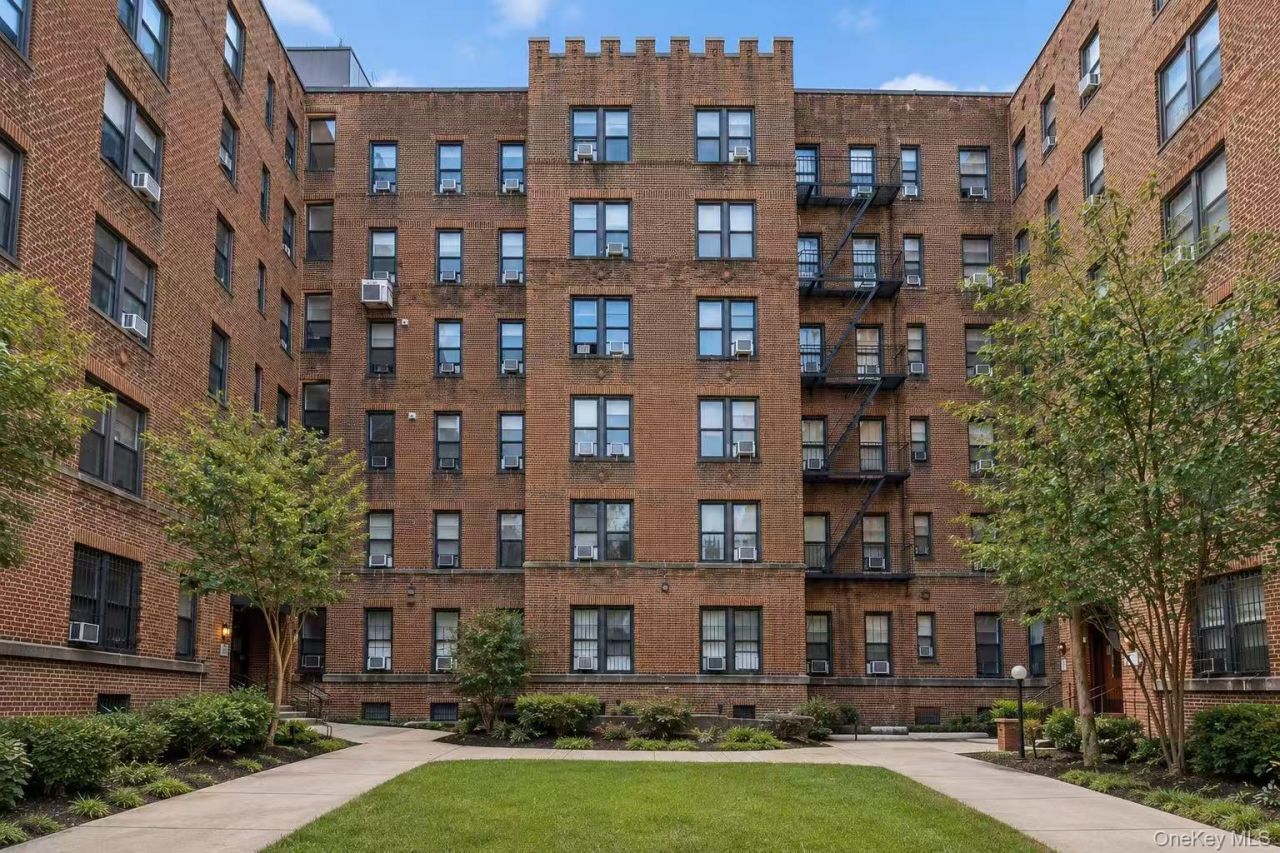
Welcome to Yorkshire Gardens Condominium. This spacious approximately 1,054 SF first-floor two-bedroom residence features generous living space in a classic pre-war condominium building. Originally built in 1926 and converted to condominiums in 1985, the building offers classic brick architecture and timeless pre-war character.The monthly common charge is $535.15 and includes heat, hot and cold water, snow removal, lawn care, and property management. Annual property taxes are approximately $4,520.Conveniently located near Main Street, shopping, restaurants, Flushing Meadows Corona Park, the 7 train, LIRR, and major highways. Zoned for P.S. 20 John Bowne, subject to verification with NYC Public Schools.A spacious two-bedroom residence with a practical monthly carrying cost and convenient access to transportation, shopping, dining, and recreation.
Property Features
Property Type: Residential - Condominium
Cooling: Wall/Window Unit(s)
Heating: Baseboard, Natural Gas
Home Style: High Rise
Lot Size: 1.01 Acres
Taxes: $4,520
Year Built: 1926
Amenities
Eat-in Kitchen
Elevator
Feature Descriptions
Appliances: Dishwasher, Exhaust Fan, Gas Range, Washer
Association Fee: $535/Monthly
Association Fee Includes: Sewer, Snow Removal, Trash, Water
Common Walls: 2+ Common Walls
Elevator: Y
Exterior: Brick
On Market Date: 2026-09-23
Parcel Number: 05134-1009
Parking Features: Off Street
Pets Allowed: Call, Yes
Property Attached Y/N: 1
Rental Term: Monthly
Rooms Total: 5
Sewer: Public Sewer
Utilities: Electricity Available, Electricity Connected, Natural Gas Available, Natural Gas Connected, Trash Collection Public, Water Available, Water Connected
Water: Public
Local Schools
High School: John Bowne High School
Middle School: Jhs 189 Daniel Carter Beard
Elementary School: Ps 20 John Bowne
School District: Queens 25
Estimate Your Payment
Estimated Payment
$ 4,596.41 per month $3,989.61 Principal & Interest $376.67 Property Tax $230.13 Homeowner's InsuranceChange Payment Information
Listed By / Shown By
Listing By
Agency Name: P R O Links Realty Inc
Agency Contact: 718-487-9992

Shown By
Agent Name: David Gerges
Agent Phone: Cell: (516) 309-2082
Agency Title: Coldwell Banker American Homes

4220 Kissena Boulevard, Unit A10 | MLS# 1054378
This condo located at 4220 Kissena Boulevard, Unit A10, Flushing, NY 11355 is currently listed for sale with an asking price of $789,000. This property was built in 1926 and has 2 bedrooms and 1 full baths with 1054 sq. ft. Kissena Boulevard, Unit A10 is located within the Queens 25 school district. Search Flushing real estate on davidgerges.cbamhomes.com today.